

Courtnee Tomlinson
- Buy
- Sell
https://www.ruhlmortgage.com/ChrisSchneider.html
Description
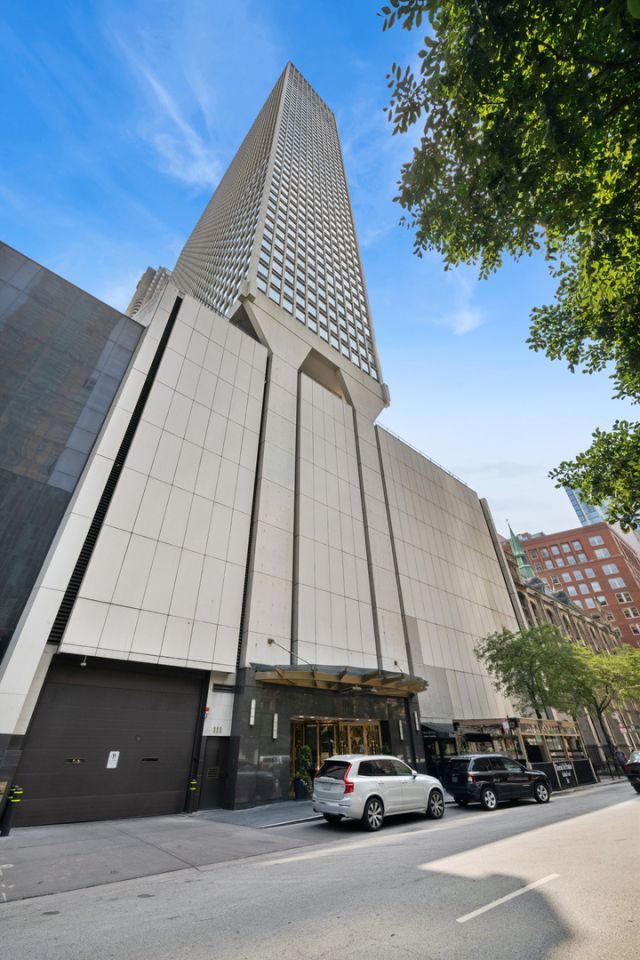
Sophisticated one-bedroom, one-bath residence in one of the Magnificent Mile's premier full-service buildings. Framed by floor-to-ceiling windows, this 47th floor east-facing home is flooded with natural light and showcases breathtaking views of Lake Michigan and Navy Pier. The spacious floor plan features an expansive living room, a separate dining area, and engineered hardwood flooring throughout the living, dining, and kitchen spaces. The beautifully renovated kitchen showcases crisp white cabinetry, marble countertops, stainless steel appliances, and a convenient pass-through to the living area - perfect for everyday living and entertaining. The generously sized bedroom easily accommodates a king-size bed with room to spare and offers two oversized closets. The renovated bathroom is finished with a marble vanity, marble tile flooring, and a classic subway tile tub surround. An in-unit washer and dryer, exceptional closet space throughout, and a dedicated storage cage conveniently located on the same floor as the unit add to the home's everyday functionality. Residents enjoy an impressive collection of amenities, including 24-hour door staff, an outdoor pool, sundeck with grilling area, fitness center, business center, party room, and more. Ideally situated just steps from Lake Michigan, Oak Street Beach, dining shopping and nightlife. Combining spectacular views, thoughtful updates, exceptional amenities, and an unbeatable location, this home offers the very best of city living. Unit Improvements: kitchen and bathroom renovations (2015), kitchen appliances (2015), engineered hardwood flooring (2015), washer / dryer (2015), replaced AC units (2021-2023). INVESTOR-FRIENDLY.
Property Highlights
Property Type: Residential - Condominium
Total Living Area SF: 1,000
Built in 1972
Elementary School: Ogden Elementary
High School: Wells Community Academy Senior H
Middle School: Ogden Elementary
General Information
Bedrooms: 1
Bathrooms: 1
Sqft: 1,000
County: Cook
High School: Wells Community Academy Senior H
Listed By:
Baird & Warner
773-326-6500
MRED MLS
MLS ID: 12710345
Room Information
Foyer: 4X11
Dining Room: 8X11
Kitchen: 10X11
Laundry: 6X3
Living Room: 23X15
Primary Bedroom: 14X17
Shown By
Get in Touch
Shown By
Contact an agent to learn more about
111 E Chestnut Street , Unit 47F, Chicago, IL 60611.
Mortgage Calculator

Call or Click to get Pre-Approved!
563-441-1862
toll free 866-441-1862
Customize Your Rate
| Loan Type | 30 Year Fixed | FHA 30 Year Fixed | 15 Year Fixed |
| Purchase Price | $415,000 | $415,000 | $415,000 |
| Down Payment | $83,000 | $14,525 | $103,750 |
| Monthly Mortgage Amount | $2,071 | $2,509 | $2,606 |
| Taxes | $578 | $578 | $578 |
| Insurance | $100 | $100 | $100 |
| HOA/Dues/Fees | $0 | $0 | $0 |
| Monthly Mortage Insurance | $0 | $183 | $0 |
| Monthly Estimated Total | $2,770 | $3,391 | $3,305 |
Courtnee Tomlinson
REALTOR®
Cell: (563) 529-2012
Licensed in IA & IL
Bettendorf Office
1228 Middle Road
Bettendorf, IA 52722
(563) 441-5000
Bettendorf, IA 52722
(563) 441-5000

Member Participants (and their affiliated licensees, if applicable) shall indicate on their websites that IDX information is provided exclusively for consumers’ personal non-commercial use, that it may not be used for any purpose other than to identify prospective properties consumers may be interested in purchasing, that the data is deemed reliable but is not guaranteed by MLS GRID, and that the use of the MLS GRID Data may be subject to an end user license agreement prescribed by the Member Participant’s applicable MLS if any and as amended from time to time. MLS GRID may, at its discretion, require use of other disclaimers as necessary to protect Member Participant, and/or their MLS from liability.
Based on information submitted to the MLS GRID. All data is obtained from various sources and may not have been verified by broker or MLS GRID. Supplied Open House Information is subject to change without notice. All information should be independently reviewed and verified for accuracy. Properties may or may not be listed by the office/agent presenting the information.
Privacy Policy / DMCA Notice / ADA Accessibility


This site is hosted, designed and copyright
© 1994 - 2026 by
Delta Media Group, Inc. -- Patent Pending --
Agent License Information: Licensed in IA & IL