

Courtnee Tomlinson
- Buy
- Sell
https://www.ruhlmortgage.com/ChrisSchneider.html
Description
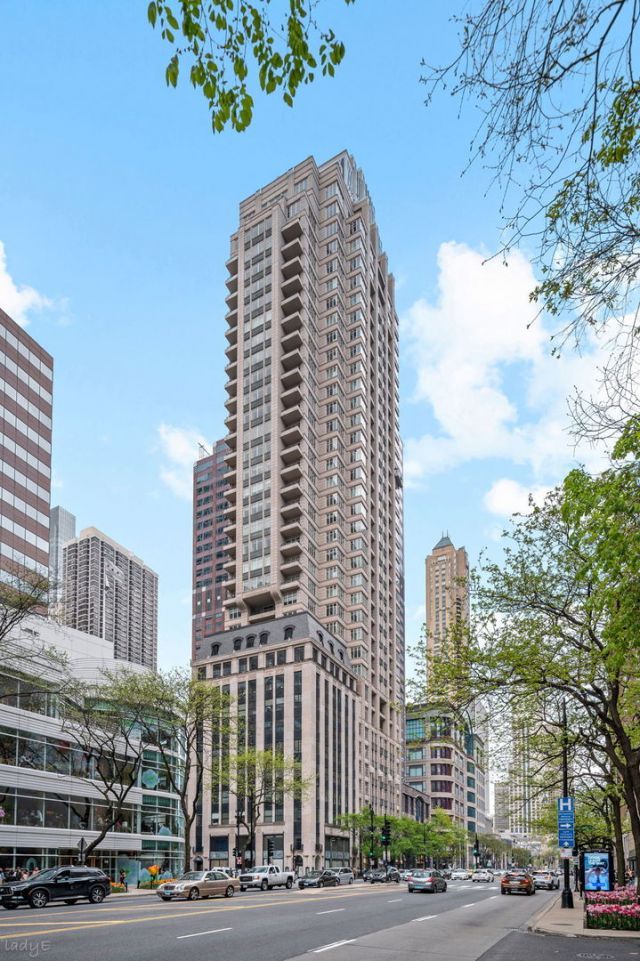
Experience refined city living at the Ritz-Carlton Residences, where sophisticated design, impeccable service, and world-class amenities define one of Chicago's most coveted addresses. This gracious 1,423-square-foot residence offers one bedroom, one-and-a-half baths, 11-foot ceilings, and expansive windows that flood the home with natural light while showcasing dramatic skyline views. The open-concept living and dining space is accented by an elegant architectural archway, wide-plank hardwood flooring, and seamless access to a private balcony. The chef's kitchen, designed by renowned DeGiulio, is as beautiful as it is functional, featuring custom SieMatic cabinetry, quartzite countertops, and a premium suite of Wolf, Sub-Zero, and Miele appliances. The spacious primary suite is a private retreat, complete with a walk-in closet and a luxurious spa-inspired bath appointed with marble countertops, porcelain flooring, and Kallista fixtures. Residents enjoy legendary Ritz-Carlton service, including dedicated butler service and an attentive staff committed to meeting every need. The exclusive Landmark Club offers an extraordinary collection of amenities, including a Gary Lee-designed salon, private dining and conference rooms, state-of-the-art fitness center, daily beverage service, billiards lounge, outdoor terrace, spa treatment and relaxation rooms, steam rooms, and a private screening room. Additional conveniences include private storage, with valet parking available. Perfectly positioned in the heart of downtown Chicago for an effortless walk-to-everything lifestyle, this exceptional residence places the city's finest dining, shopping, arts, and entertainment just outside your door.
Property Highlights
Property Type: Residential - Condominium
Total Living Area SF: 1,423
Garage Size: 1
Attached Garage
Built in 2012
School District: District 299
General Information
Bedrooms: 1
Bathrooms: 2
Sqft: 1,423
County: Cook
Listed By:
Jameson Sotheby's Intl Realty
312-751-0300
MRED MLS
MLS ID: 12710016
Room Information
Foyer: 04X12
Balcony/Porch/Lanai: 05X10
Walk In Closet: 05X07
Dining Room: COMBO
Kitchen: 14X11
Living Room: 17X23
Primary Bedroom: 13X21
Shown By
Get in Touch
Shown By
Contact an agent to learn more about
118 E Erie Street , Unit 23D, Chicago, IL 60611.
Mortgage Calculator

Call or Click to get Pre-Approved!
563-441-1862
toll free 866-441-1862
Customize Your Rate
| Loan Type | 30 Year Fixed | FHA 30 Year Fixed | 15 Year Fixed |
| Purchase Price | $879,000 | $879,000 | $879,000 |
| Down Payment | $175,800 | $30,765 | $219,750 |
| Monthly Mortgage Amount | $4,387 | $5,314 | $5,519 |
| Taxes | $1223 | $1223 | $1223 |
| Insurance | $100 | $100 | $100 |
| HOA/Dues/Fees | $0 | $0 | $0 |
| Monthly Mortage Insurance | $0 | $527 | $0 |
| Monthly Estimated Total | $5,866 | $7,320 | $6,998 |
Courtnee Tomlinson
REALTOR®
Cell: (563) 529-2012
Licensed in IA & IL
Bettendorf Office
1228 Middle Road
Bettendorf, IA 52722
(563) 441-5000
Bettendorf, IA 52722
(563) 441-5000

Member Participants (and their affiliated licensees, if applicable) shall indicate on their websites that IDX information is provided exclusively for consumers’ personal non-commercial use, that it may not be used for any purpose other than to identify prospective properties consumers may be interested in purchasing, that the data is deemed reliable but is not guaranteed by MLS GRID, and that the use of the MLS GRID Data may be subject to an end user license agreement prescribed by the Member Participant’s applicable MLS if any and as amended from time to time. MLS GRID may, at its discretion, require use of other disclaimers as necessary to protect Member Participant, and/or their MLS from liability.
Based on information submitted to the MLS GRID. All data is obtained from various sources and may not have been verified by broker or MLS GRID. Supplied Open House Information is subject to change without notice. All information should be independently reviewed and verified for accuracy. Properties may or may not be listed by the office/agent presenting the information.
Privacy Policy / DMCA Notice / ADA Accessibility


This site is hosted, designed and copyright
© 1994 - 2026 by
Delta Media Group, Inc. -- Patent Pending --
Agent License Information: Licensed in IA & IL