

Courtnee Tomlinson
- Buy
- Sell
https://www.ruhlmortgage.com/ChrisSchneider.html
Description
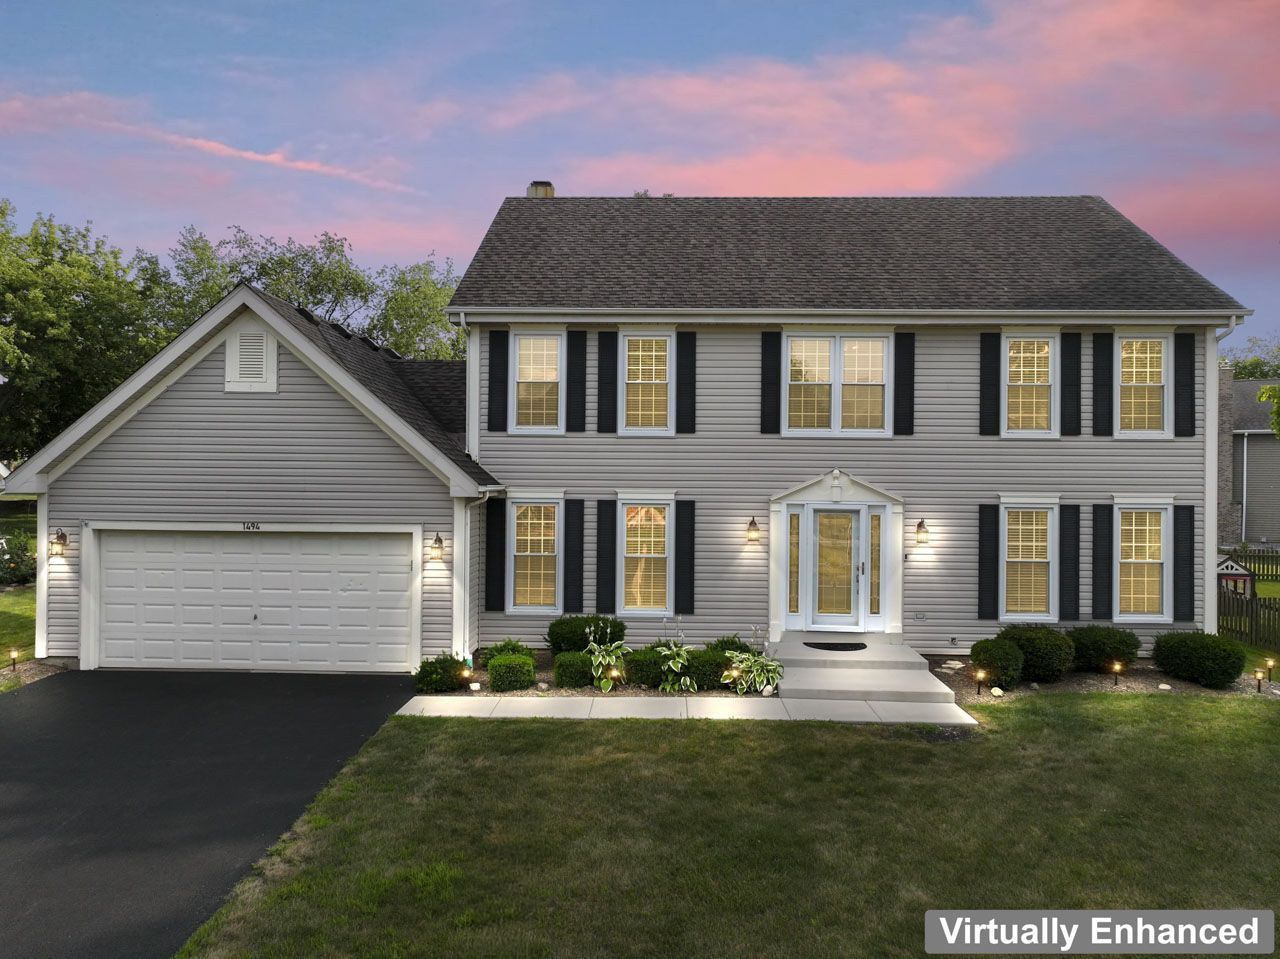
Subdivision, where outstanding curb appeal, a spacious layout, and a long list of thoughtful improvements come together on an exceptionally large lot with peaceful views of the adjacent forest preserve. Step inside to find gorgeous oak hardwood flooring (2022), a formal living room and dining room accented by crown molding and a warm, inviting family room that opens to the beautifully updated kitchen and breakfast area. The remodeled kitchen offers abundant cabinetry, generous workspace, and updated lighting, creating a wonderful setting for everyday living and entertaining. Upstairs, the spacious primary suite features a walk-in closet and a beautifully remodeled private bathroom (2022) with a dual quartz vanity, custom cabinetry, frameless glass shower, and stylish finishes. The hall bathroom was completely remodeled in 2013, while the first-floor powder room was tastefully remodeled in 2023. The finished basement adds tremendous living space with a large recreation room, an impressive bar featuring two-tier granite countertops, a private office or potential fifth bedroom with French doors, and a convenient half bathroom. Outside, enjoy the expansive yard, professional landscaping with numerous trees and shrubs added to the natural surroundings, and a newer concrete patio and stoop (2024) that are perfect for relaxing or entertaining. Additional recent improvements include: a new Watchdog backup sump pump battery (2026), sealed concrete around the home (2025), asphalt driveway, concrete driveway apron, front walkway and porch, buried and rerouted downspouts, a radon mitigation system, updated kitchen, breakfast room and dining room lighting all in (2024), updated hallway lighting (2023), added laundry room cabinetry, interior painting (2022), Ring doorbell, Chamberlain Wi-Fi belt-drive garage door opener (2022), new carpeting (2022), window blinds (2021), furnace, air conditioner, and humidifier (2016), water heater (2014), extra electrical panel (2010), roof, foam-backed siding, and windows (2009), front entry door and sidelights (2006), and Anderson sliding glass door. The home also features an attached heated 2.5-car garage and has been meticulously maintained throughout. Woodland Hills is known for its beautiful lakes, mature trees, nearby parks, and surrounding forest preserves, with bike paths connecting to the Great Western Trail. All of this is just a short drive from the Metra station, shopping, dining, and major expressways. This exceptional home has been lovingly cared for, shows beautifully, and is ready to welcome its next owner!
Property Highlights
Property Type: Residential - Single Family
Total Living Area SF: 3,440
Garage Size: 2
Built in 1992
Elementary School: Wayne Elementary School
High School: Bartlett High School
Middle School: Hawk Hollow Middle School
General Information
Bedrooms: 4
Bathrooms: 4
Sqft: 3,440
County: DuPage
High School: Bartlett High School
Subdivision: Woodland Hills
Listed By:
RE/MAX Suburban
847-259-0202
MRED MLS
MLS ID: 12710153
Room Information
Office: 13X10
Recreation Room: 29X28
Storage: 21X9
Bedroom 2: 15X11
Bedroom 3: 14X11
Bedroom 4: 11X11
Dining Room: 16X12
Family Room: 16X12
Kitchen: 22X12
Laundry: 7X6
Living Room: 17X13
Primary Bedroom: 21X13
Shown By
Get in Touch
Shown By
Contact an agent to learn more about
1494 Polo Drive, Bartlett, IL 60103.
Mortgage Calculator

Call or Click to get Pre-Approved!
563-441-1862
toll free 866-441-1862
Customize Your Rate
| Loan Type | 30 Year Fixed | FHA 30 Year Fixed | 15 Year Fixed |
| Purchase Price | $650,000 | $650,000 | $650,000 |
| Down Payment | $130,000 | $22,750 | $162,500 |
| Monthly Mortgage Amount | $3,244 | $3,930 | $4,081 |
| Taxes | $905 | $905 | $905 |
| Insurance | $100 | $100 | $100 |
| HOA/Dues/Fees | $0 | $0 | $0 |
| Monthly Mortage Insurance | $0 | $286 | $0 |
| Monthly Estimated Total | $4,339 | $5,311 | $5,176 |
Courtnee Tomlinson
REALTOR®
Cell: (563) 529-2012
Licensed in IA & IL
Bettendorf Office
1228 Middle Road
Bettendorf, IA 52722
(563) 441-5000
Bettendorf, IA 52722
(563) 441-5000

Member Participants (and their affiliated licensees, if applicable) shall indicate on their websites that IDX information is provided exclusively for consumers’ personal non-commercial use, that it may not be used for any purpose other than to identify prospective properties consumers may be interested in purchasing, that the data is deemed reliable but is not guaranteed by MLS GRID, and that the use of the MLS GRID Data may be subject to an end user license agreement prescribed by the Member Participant’s applicable MLS if any and as amended from time to time. MLS GRID may, at its discretion, require use of other disclaimers as necessary to protect Member Participant, and/or their MLS from liability.
Based on information submitted to the MLS GRID. All data is obtained from various sources and may not have been verified by broker or MLS GRID. Supplied Open House Information is subject to change without notice. All information should be independently reviewed and verified for accuracy. Properties may or may not be listed by the office/agent presenting the information.
Privacy Policy / DMCA Notice / ADA Accessibility


This site is hosted, designed and copyright
© 1994 - 2026 by
Delta Media Group, Inc. -- Patent Pending --
Agent License Information: Licensed in IA & IL