

Courtnee Tomlinson
- Buy
- Sell
https://www.ruhlmortgage.com/ChrisSchneider.html
Description
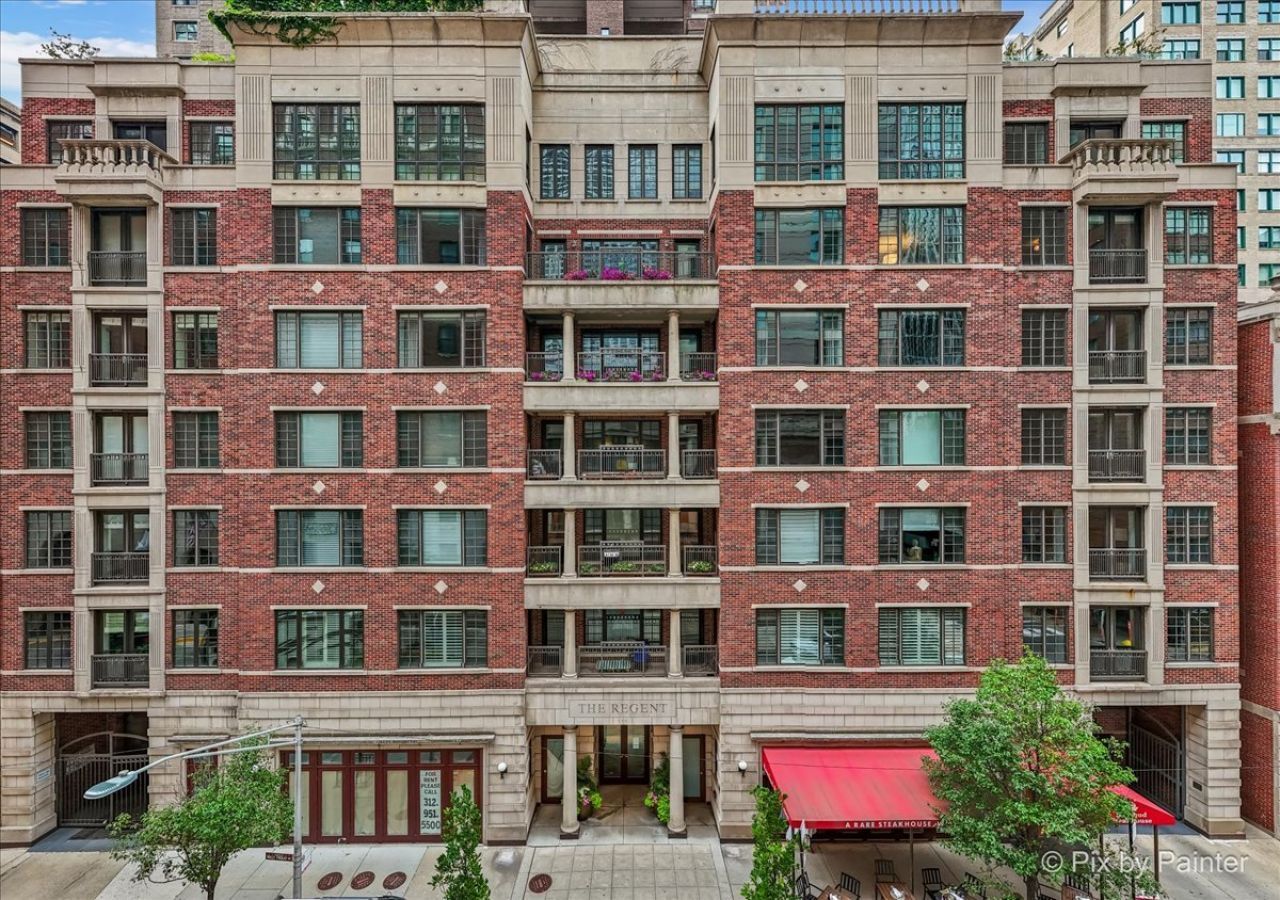
Experience the best of Chicago living at The Regent, one of Streeterville and the Gold Coast's most desirable boutique buildings. Perfectly positioned where these two prestigious neighborhoods meet, this residence is just steps from the Magnificent Mile, Water Tower Place, the renowned Oak Street Luxury Shopping District, Oak Street Beach, Lake Michigan, the Chicago Riverwalk, Navy Pier, world-class dining, luxury shopping, vibrant cafes, theaters, museums, and some of Chicago's most iconic attractions. Whether you're taking a morning stroll along the lakefront, enjoying an afternoon of designer shopping, or experiencing all things Chicago and everything you love about city living is right outside your front door. This is city living at its absolute finest. With only 16 residences, exceptionally low assessments, and the rare convenience of two deeded parking spaces in the attached heated garage, The Regent offers a lifestyle that is increasingly difficult to find in downtown Chicago. An inviting foyer welcomes you into this spacious 3-bedroom, 2.5-bath home and features a thoughtfully designed floor plan with expansive living spaces ideal for both everyday living and entertaining. Beautiful millwork and an elegant gallery hallway set the tone as you enter the home, leading to a spacious formal dining room featuring a stunning wall of custom built-ins. The dining room flows seamlessly into the oversized living room with fireplace, creating an inviting space that's perfect for entertaining guests, hosting special occasions, or simply relaxing and enjoying city living. Gleaning hardwood floors enhance the warmth and elegance throughout the main living areas. The beautifully renovated kitchen in 2020 serves as the centerpiece of the home, showcasing white cabinetry, quartz countertops, a large breakfast bar island, stainless steel appliances, gas range cooktop, double oven, built-in microwave, full-height backsplash, built-in desk nook, under cabinet lighting, a stylish wet bar is complete with a decorative hammered texture sink, wine refrigerator, a sliding glass door. The kitchen opens seamlessly to the inviting family room, creating the perfect gathering space for family and friends. Step outside to your private covered terrace complete with natural gas line for a grill and water spigot connection - a rare and highly desirable outdoor retreat in the city, perfect for grilling, entertaining, or simply enjoying your morning coffee. The spacious primary suite offers abundant closet space, including a walk-in closet with impressive custom organizer and 2 additional wall length deep closets with organizers, interior door mirror, along with large windows that fill the room with natural light. The spa-inspired ensuite bath features dual vanities, a soaking tub, and a separate oversized glass shower with rain shower head. Two additional generously sized bedrooms, with deep step in closets, large windows and a full adjacent bathroom with a floor to ceilin
Property Highlights
Property Type: Residential - Condominium
Total Living Area SF: 3,000
Garage Size: 2
Attached Garage
Heated Garage
Built in 1995
School District: District 299
Brick Exterior
One Fireplace
General Information
Bedrooms: 3
Bathrooms: 3
Sqft: 3,000
County: Cook
Subdivision: Regent
Listed By:
RE/MAX All Pro - St Charles
630-513-6100
MRED MLS
MLS ID: 12717084
Room Information
Terrace: 8X23
Foyer: 4X7
Walk In Closet: 6X10
Gallery: 4X12
Other Room: 8X7
Bedroom 2: 11X12
Bedroom 3: 11X11
Dining Room: 14X20
Family Room: 20X15
Kitchen: 10X20
Laundry: 6X9
Living Room: 21X17
Primary Bedroom: 17X16
Shown By
Get in Touch
Shown By
Contact an agent to learn more about
190 E Walton Place, Unit 603, Chicago, IL 60611.
Mortgage Calculator

Call or Click to get Pre-Approved!
563-441-1862
toll free 866-441-1862
Customize Your Rate
| Loan Type | FHA 30 Year Fixed | VA 30 year fixed | 30 yr Jumbo |
| Purchase Price | $1,295,000 | $1,295,000 | $1,295,000 |
| Down Payment | $45,325 | $0 | $259,000 |
| Monthly Mortgage Amount | $7,829 | $8,145 | $6,463 |
| Taxes | $1802 | $1802 | $1802 |
| Insurance | $100 | $100 | $100 |
| HOA/Dues/Fees | $0 | $0 | $0 |
| Monthly Mortage Insurance | $777 | $0 | $0 |
| Monthly Estimated Total | $10,786 | $10,325 | $8,643 |
Courtnee Tomlinson
REALTOR®
Cell: (563) 529-2012
Licensed in IA & IL
Bettendorf Office
1228 Middle Road
Bettendorf, IA 52722
(563) 441-5000
Bettendorf, IA 52722
(563) 441-5000

Member Participants (and their affiliated licensees, if applicable) shall indicate on their websites that IDX information is provided exclusively for consumers’ personal non-commercial use, that it may not be used for any purpose other than to identify prospective properties consumers may be interested in purchasing, that the data is deemed reliable but is not guaranteed by MLS GRID, and that the use of the MLS GRID Data may be subject to an end user license agreement prescribed by the Member Participant’s applicable MLS if any and as amended from time to time. MLS GRID may, at its discretion, require use of other disclaimers as necessary to protect Member Participant, and/or their MLS from liability.
Based on information submitted to the MLS GRID. All data is obtained from various sources and may not have been verified by broker or MLS GRID. Supplied Open House Information is subject to change without notice. All information should be independently reviewed and verified for accuracy. Properties may or may not be listed by the office/agent presenting the information.
Privacy Policy / DMCA Notice / ADA Accessibility


This site is hosted, designed and copyright
© 1994 - 2026 by
Delta Media Group, Inc. -- Patent Pending --
Agent License Information: Licensed in IA & IL