

Courtnee Tomlinson
- Buy
- Sell
https://www.ruhlmortgage.com/ChrisSchneider.html
Description
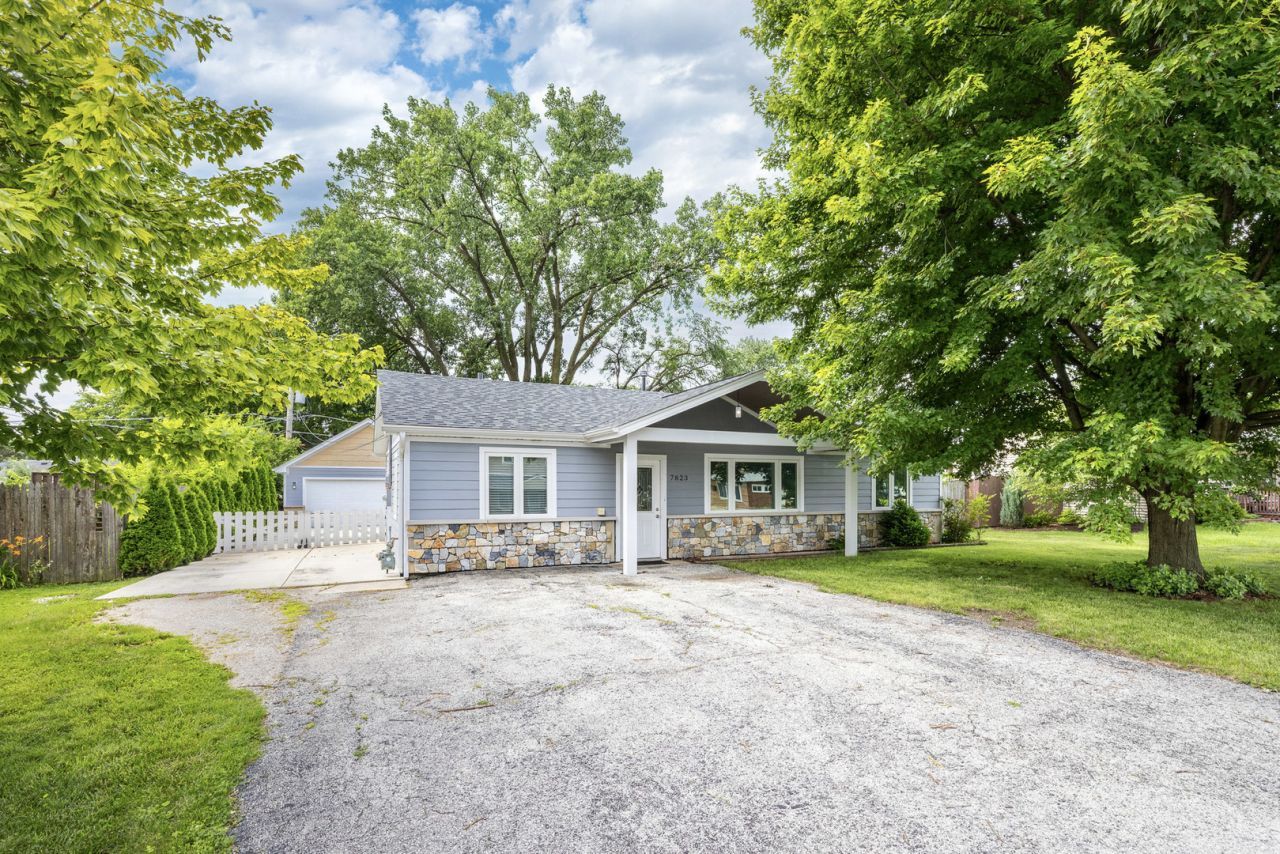
Welcome to this beautifully maintained 3-bedroom, 2-bathroom ranch home offering the perfect blend of comfortable living and impressive amenities. The smart, open layout features three spacious bedrooms alongside a bright and inviting living room, a well-appointed kitchen, and a dedicated dining area - all flowing effortlessly for everyday living and entertaining. A generous utility/bonus room adds valuable flexible space, ideal for a laundry room, storage, hobby area, or workshop. Major systems and components throughout the home have been updated, giving you true peace of mind from day one. Step outside and discover your own private retreat - a impressive 12x25 extended roof over the patio means you can enjoy the outdoors rain or shine, making it the perfect spot for entertaining, morning coffee, or simply relaxing no matter the weather. And when it's time to truly unwind, the hot tub is right there waiting for you. Car enthusiasts and hobbyists will love the oversized newer garage, while the expansive driveway ensures there's always plenty of parking for family and guests alike. The location truly couldn't be better - situated in a highly sought-after school district, you're also just minutes from an abundance of shopping, dining, and entertainment options. All work done with city permits and inspections. A/C and furnace replaced with new in 2024. Easy expressway access makes commuting a breeze, and nature lovers will appreciate the proximity to beautiful forest preserves, perfect for hiking, biking, and weekend adventures. This turnkey ranch checks every box - whether you're starting a family, upsizing, or simply looking for a move-in ready home in a prime location, this one is not to be missed!
Property Highlights
Property Type: Residential - Single Family
Total Living Area SF: 1,521
Garage Size: 3
Built in 1954
Elementary School: Oak Ridge Elementary School
High School: Amos Alonzo Stagg High School
Middle School: H H Conrady Junior High School
Hot Tub
General Information
Bedrooms: 3
Bathrooms: 2
Sqft: 1,521
County: Cook
High School: Amos Alonzo Stagg High School
Listed By:
Re/Max Millennium
630-626-9858
MRED MLS
MLS ID: 12690594
Room Information
Bedroom 2: 11X12
Bedroom 3: 9X12
Dining Room: 12X16
Kitchen: 13X15
Laundry: 11X12
Living Room: 12X19
Primary Bedroom: 11X12
Shown By
Get in Touch
Shown By
Contact an agent to learn more about
7823 W 98th Place, Hickory Hills, IL 60457.
Mortgage Calculator

Call or Click to get Pre-Approved!
563-441-1862
toll free 866-441-1862
Customize Your Rate
| Loan Type | 30 Year Fixed | FHA 30 Year Fixed | 15 Year Fixed |
| Purchase Price | $399,991 | $399,991 | $399,991 |
| Down Payment | $79,998 | $14,000 | $99,998 |
| Monthly Mortgage Amount | $1,996 | $2,418 | $2,511 |
| Taxes | $557 | $557 | $557 |
| Insurance | $100 | $100 | $100 |
| HOA/Dues/Fees | $0 | $0 | $0 |
| Monthly Mortage Insurance | $0 | $176 | $0 |
| Monthly Estimated Total | $2,670 | $3,268 | $3,185 |
Courtnee Tomlinson
REALTOR®
Cell: (563) 529-2012
Licensed in IA & IL
Bettendorf Office
1228 Middle Road
Bettendorf, IA 52722
(563) 441-5000
Bettendorf, IA 52722
(563) 441-5000

Member Participants (and their affiliated licensees, if applicable) shall indicate on their websites that IDX information is provided exclusively for consumers’ personal non-commercial use, that it may not be used for any purpose other than to identify prospective properties consumers may be interested in purchasing, that the data is deemed reliable but is not guaranteed by MLS GRID, and that the use of the MLS GRID Data may be subject to an end user license agreement prescribed by the Member Participant’s applicable MLS if any and as amended from time to time. MLS GRID may, at its discretion, require use of other disclaimers as necessary to protect Member Participant, and/or their MLS from liability.
Based on information submitted to the MLS GRID. All data is obtained from various sources and may not have been verified by broker or MLS GRID. Supplied Open House Information is subject to change without notice. All information should be independently reviewed and verified for accuracy. Properties may or may not be listed by the office/agent presenting the information.
Privacy Policy / DMCA Notice / ADA Accessibility


This site is hosted, designed and copyright
© 1994 - 2026 by
Delta Media Group, Inc. -- Patent Pending --
Agent License Information: Licensed in IA & IL